

 Map This Home
 Map This Sales Office


Our experience was excellent! We found this development a year ago and the salesman went above and beyond to help get us where we are today in our new home. The customer service from the office onsite in the development to the design center where we got to choose and design everything we wanted in our home up to the walk through the day of settlement with the property manager was a great experience. They answered all of our questions and responded very quickly to all calls and emails. The home itself is beautiful and the quality of the work is 100%. My husband and I work in construction ourselves and are very picky and know what to look for in a home so I can honesty say what you are getting when you build a home with Rouse Chamberlain in excellent quality work. I would highly recommend Rouse Chamberlain for anyone looking to buy/build their new home!
5 Wallflower Lane
Spring City, PA | $484,947

2,169
SQ FT
3
Beds
2 .5
Baths
3
Stories
1
Garages
Est. Completion Date: March 2027
Status: Under Construction
Community: Springhaven Walk
Plan: Wakefield
Lot: 15
END LOCATION
- Description
- Floor Plan
- Photos
- Map & Directions
- Share This Page
Home Details
About this Home
A Bright New Beginning in 2027
Discover the Wakefield at Springhaven Walk in Spring City! This thoughtfully designed end-location Villa townhome offers 3 bedrooms, 2.5 baths, and a 1-car garage, with an anticipated Winter 2027 move-in. With additional windows throughout, beautiful finishes already selected, and the opportunity to enjoy a brand-new home, this is a space you'll love making your own.
A Kitchen Made for Gathering
The L-shaped kitchen brings warmth and style to the heart of the home with beautiful Linen colored cabinetry and a layout designed for everyday living. Whether you're preparing dinner, enjoying a quiet morning, or entertaining friends, this inviting space makes it easy to feel right at home.
A Little Extra Sunshine
With an abundance of additional windows thanks to its end location, this Wakefield is filled with natural light, creating bright and inviting living spaces. The open-concept main level connects the kitchen, dining area, and great room, offering a comfortable space for everyday living and entertaining. Beautiful upgraded flooring throughout the main level adds warmth, bringing the entire space together.
Room for Everyone
Upstairs, the primary bedroom offers a comfortable place to retreat at the end of the day, complete with a primary bathroom. Two additional bedrooms and a secondary bathroom offer plenty of flexibility, whether you're welcoming guests, creating a home office, or simply looking for a little extra space.
Discover Springhaven Walk
Located in Spring City, Springhaven Walk offers the charm of a quaint neighborhood with everyday conveniences close by. Enjoy easy access to downtown Spring City, nearby parks, local shopping, dining, and recreation. With a desirable Chester County location and thoughtfully designed new homes, Springhaven Walk is a wonderful place to put down roots.
Watch Your New Home Come to Life
There's something special about watching your brand-new home take shape! With construction underway and an anticipated Winter 2027 completion, you'll have the opportunity to look forward to a fresh start in a home with beautiful finishes already selected.
Connect with Jacki Folkman to learn more about this Wakefield end-location home at Springhaven Walk!
Pictures represent a similar model. Finishes and layout may vary by homesite.
Features
- Open Concept Main Level
- Oak Stairs from Lower Level to Main Level
- Flex Room on Lower Level with Slider and Additional Windows
- Upgraded Flooring Throughout
- L-Shaped Linen Colored Kitchen Cabinetry
- Spacious Primary Suite with Walk-in Closet and Additional Closet
- Double Vanity with Drawers in Primary Bathroom
- Oversized Deck
- Located in Owen. J Roberts School District
- Community Walking Path
Floor Plan
Floor Plan
Home Design
Home Design
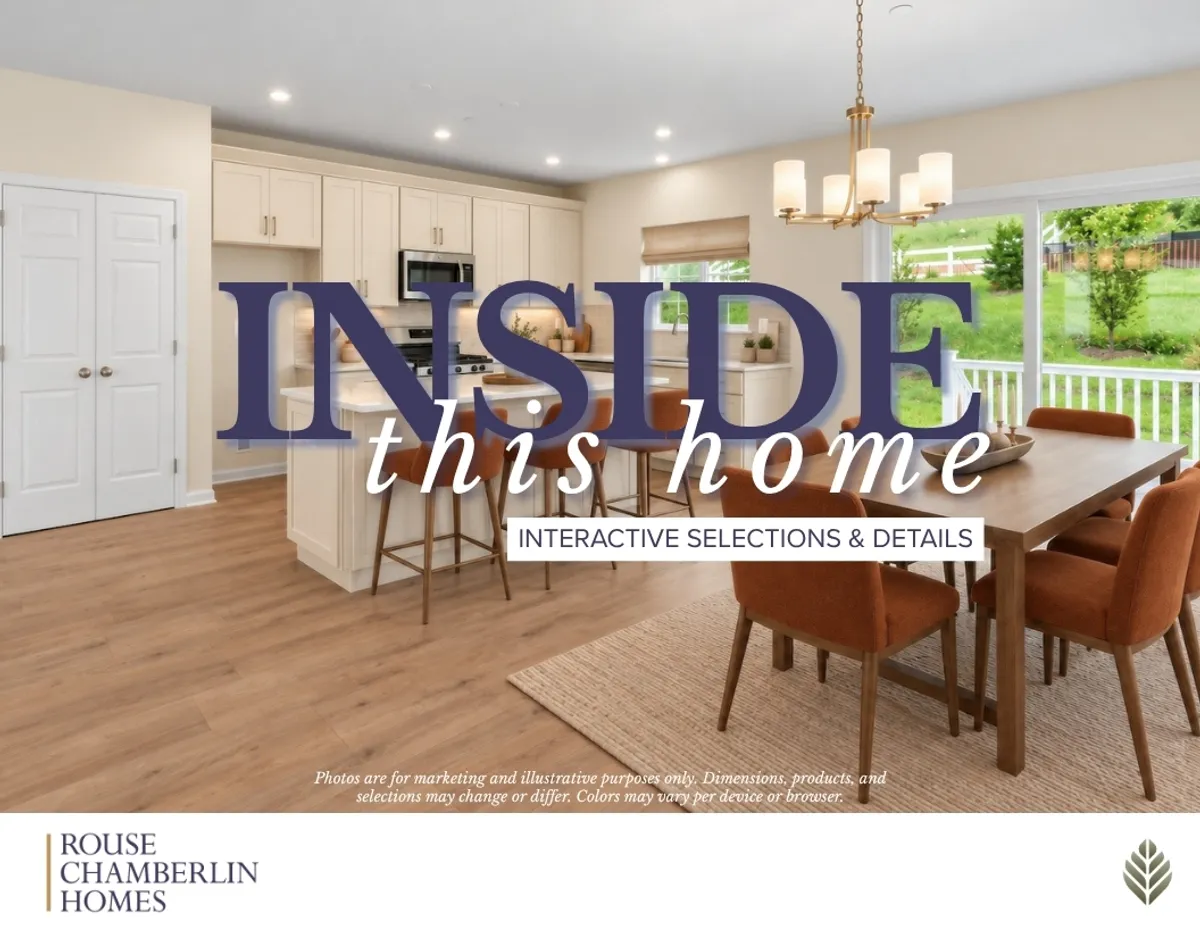
Explore cabinet selections, photos, and interactive details for Homesite #15. From finishes to layout flow, see how this home comes together before you ever step through the front door.
Photos
Photos
Learn About Community
Learn About Community
Springhaven Walk
Springhaven Walk by Rouse Chamberlin Homes offers a limited collection of 3-story townhomes and one single-family home opportunity, starting from the low $400s. Homes are available for earlier move-in, as well as customizable, to-be-built options. Townhome designs offer up to 2,181 square feet with 3 to 4 bedrooms, 2.5 baths,... Read More
Visit CommunitySchools
Area Schools
- School East Vincent Elementary School
- School Owen J. Roberts Middle School
- School Owen J. Roberts High School
Map & Directions
Driving Directions
Area Schools
- School East Vincent Elementary School
- School Owen J. Roberts Middle School
- School Owen J. Roberts High School
More Homes in This Community
More Homes in This Community
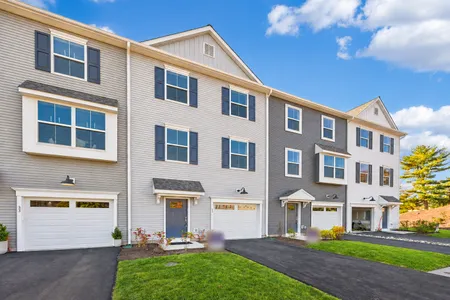
- 1,967
SQFT3
Beds2 .5
Baths - Stories: 3Garage: 1-Car
- $464,953Now $458,953
- Move In: Ready Now
Rouse Chamberlin Homes
500 Exton Commons
Exton, PA
Privacy Policy
Terms & Conditions
©2026 | Rouse Chamberlin Homes. All Rights Reserved
Site by Builder Designs




Call

