

 Map This Home


Our project manager and sales manager were always helpful and informative. Overall we had a good experience working with Rouse Chamberlin.
Quick Move in Ready Home
204 West Sawyer Court
Royersford, PA | $532,023

2,189
SQ FT
3
Beds
2 .5
Baths
3
Stories
1
Garages
Status: Under Construction
Community: Alderwood Run
Plan: Newport
Lot: 16
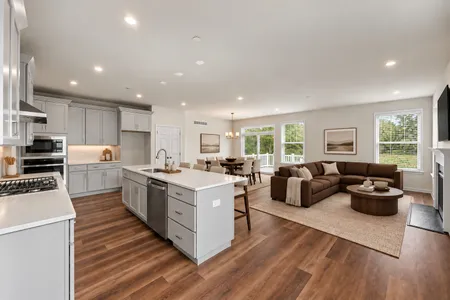
Two-Tone Kitchen
- Description
- Floor Plan
- Photos
- Map & Directions
- Share This Page
Home Details
About this Home
A New Home to Love Before the Year Ends
204 West Sawyer Court features the Newport, our highly requested 3-story townhome offering 2,189 sq. ft. of living space, 3 bedrooms, 2.5 baths, and a 1-car garage. Anticipated to be ready in December 2026, this quick move-in home at Alderwood Run offers the opportunity to start the new year in a space that's completely yours, with beautiful finishes and upgrades already selected.
A Kitchen with a Little More Personality
The L-shaped kitchen brings warmth and character to the main living level with two-tone Manchester cabinetry in Willow and Hazelnut, complemented by Alabaster Gold quartz countertops and a Pearl mosaic tile backsplash. A spacious island gives everyone room to pull up a seat, whether it's a quick breakfast, dinner prep, or catching up with friends. Stainless steel GE appliances, an oversized single-bowl sink, and upgraded cabinetry details make this kitchen as functional as it is inviting.
Designed for Life Together
The main living space is where everyone comes together. This open-concept layout connects the kitchen, dining area, and great room, giving everyone room to spread out while still enjoying time together. Upgraded oak staircases add character as you move between levels, while upgraded flooring and coordinated finishes bring the entire home together.
Just off the dining area, an oversized deck with steps to the yard extends your living space outdoors. Enjoy dinner outside, host a few friends, or simply settle in and enjoy a little fresh air.
Your Own Place to Unwind
Upstairs, the primary bedroom offers a comfortable retreat with a walk-in closet and a private bath featuring a double vanity with upgraded quartz countertops, Willow cabinetry with additional drawer storage, and a beautifully finished ceramic tile shower with a frameless glass enclosure and brushed nickel details.
Two additional bedrooms, a full hall bath with quartz countertops, and a conveniently located laundry area complete the upper level, keeping everyday essentials close to where you need them.
Extra Room, Endless Possibilities
The lower level offers 9-foot ceilings and a flexible bonus room that can adapt to whatever life looks like for you. Create a dedicated home office, a comfortable place to watch movies, a workout space, or a little bit of everything. It's the kind of extra room you'll appreciate having, even as your needs change over time.
Life at Alderwood Run
Nestled within a private enclave of just 40 luxury townhomes, Alderwood Run offers a peaceful wooded setting with the convenience of nearby shopping, dining, entertainment, and easy access to Route 422. Located in the highly regarded Spring-Ford Area School District, the community offers a low-maintenance lifestyle with lawn care and snow removal included.
See Your New Home Come to Life
One of the unique experiences of purchasing new construction is getting a closer look at how your home comes together. Depending on the stage of construction, ask our team about the opportunity to schedule a walkthrough and see the craftsmanship and details that go into your new Rouse Chamberlin home, even before it's complete.
Connect with Jacki Folkman to learn more about Homesite #16.
Pictures represent a similar model. Finishes and layout may vary by homesite.
Features
- Open Concept Main Level
- Oak Stairs Throughout
- Flex Room on Lower Level
- L-Shaped Kitchen in Willow and Hazelnut Colored Cabinetry
- Kitchen End Panel Package
- Spacious Primary Suite with Two Closets
- Walk-in Closet in Primary Bedroom
- Double Vanity in Primary Bathroom
- Oversized Deck with Steps to Grade
- Upgraded Flooring Throughout
- Located in Spring-Ford School District
Floor Plan
Floor Plan
Home Design
Home Design

Step Into Your Future Home at 204 West Sawyer Court
Explore cabinet selections, photos, and interactive details for Homesite #3. From finishes to layout flow, see how this home comes together before you ever step through the front door.
Photos
Photos
Learn About Community
Learn About Community
Alderwood Run
Discover a new community of luxury townhomes in the highly rated Spring-Ford School District. Alderwood Run offers 2- and 3-story homes with up to 2,848 sq. ft., 4 bedrooms, 2.5 baths, and 1-2 car garages. Tour our newly furnished model home and experience the spacious layouts, designer finishes, and quality... Read More
Visit CommunitySchools
Area Schools
- School Spring-Ford Area School District
- School Brooke Elementary School
- School Spring-Ford 5-7th Grade Center
- School Spring-Ford 8th Grade Center
- School Spring-Ford 9th Grade Center
- School Spring-Ford Area High School
Map & Directions
Area Schools
- School Spring-Ford Area School District
- School Brooke Elementary School
- School Spring-Ford 5-7th Grade Center
- School Spring-Ford 8th Grade Center
- School Spring-Ford 9th Grade Center
- School Spring-Ford Area High School
More Homes in This Community
More Homes in This Community
- 2,528
SQFT3
Beds3 .5
Baths - Stories: 2Garage: 2-Car
- $679,408Now $649,408
- Move In: Ready Now

SAVE $35,300 ON THIS HOME
- 2,169
SQFT3
Beds2 .5
Baths - Stories: 3Garage: 1-Car
- $550,287Now $514,987
- Move In: Ready Now

SAVE $50,300 ON THIS HOME
- 2,169
SQFT3
Beds2 .5
Baths - Stories: 3Garage: 1-Car
- $549,747Now $499,447
- Move In: Ready Now
Parkesburg Knoll
Rouse Chamberlin Homes
500 Exton Commons
Exton, PA
Privacy Policy
Terms & Conditions
©2026 | Rouse Chamberlin Homes. All Rights Reserved
Site by Builder Designs




Call

